
BEDS4
BATHS2 full 1 partial
SQUARE FEET2,065
MLS#1252720
STATUSActive
PROPERTY TYPEResidential - Single Family
SCHOOLGuthrie
Property Description
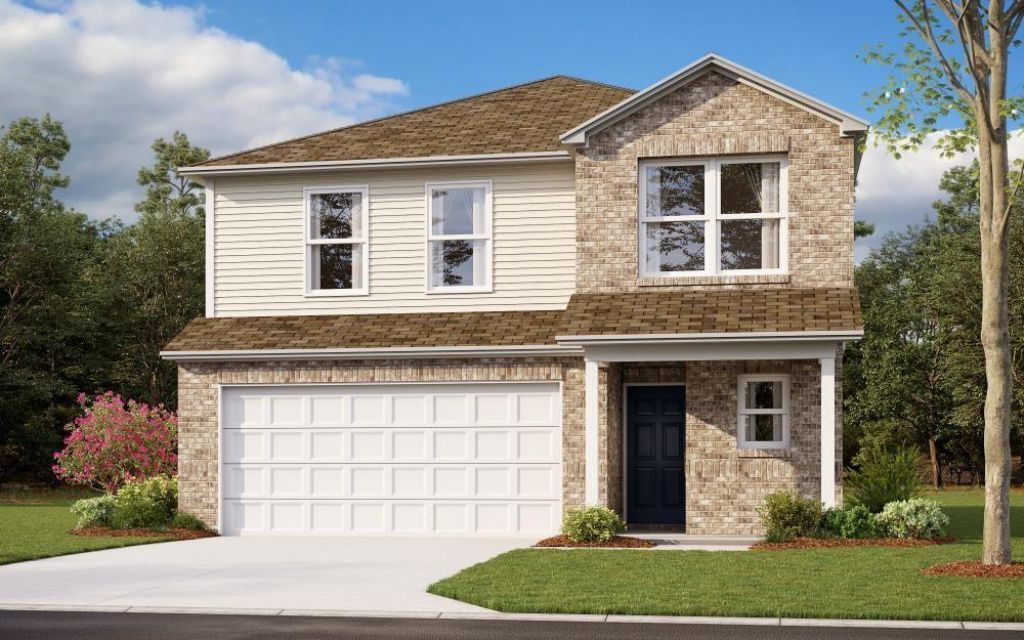
The CHELSEY floor plan is rich with curb appeal with its cozy covered porch and front yard landscaping. This two-story home features 4 bedrooms, 2.5 bathrooms, a loft, and a large family room. The kitchen is fully equipped with generous counterspace, pantry, and island. All bedrooms are located upstairs, including the master suite, which includes a walk-in closet. Home is currently under construction with anticipated completion in December.Everything's Included:Garage Door Opener, Front Gutters,Upgraded Kitchen faucet,Upgraded light packages,Quartz Counter Tops,Luxury vinyl plank in living and halls and wet areas,9ft ceilings in the living area, Stainless steel appliances,Walk-in Shower in Primary Bath,Fridge & Washer/Dryer Included,Closing Cost assistance available.
Property Features
Property Type: Residential - Single Family
Garage: 2
Heating: Natural Gas
Lot Size: 0.11 Acres
Roof Type: Shingle
Taxes: $0
Year Built: 2026
Amenities
None
Feature Descriptions
Association Fee Includes: Common Area Maintenance
Exterior: Brick & Frame
Fireplace: None
HOA Fee: $330
Lot: Interior Lot
Storm Shelter: No
Local Schools
High School: Guthrie HS
Middle School: Guthrie JHS
Elementary School: Central ES
School District: Guthrie
Listed By / Shown By
Listed By
Agency Name: Copper Creek Real Estate
Agent Name: Brett Creager
Agency Phone: (405) 888-9902

Shown By
Agent Name: Sally Limber
Agent Phone: (405) 202-4899
Agency Title: Chinowth & Cohen

Estimate Your Payment
Estimated Payment
$ 640.36 per month $566.16 Principal & Interest $0.00 Property Tax (data not provided by mls) $74.20 Homeowner's Insurance
1124 Saddle Drive | MLS# 1252720
This single family home located at 1124 Saddle Drive, Guthrie, OK 73044 is currently listed for sale with an asking price of $254,391. This property was built in 2026 and has 4 bedrooms and 2 full and 1 partial baths with 2065 sq. ft. Saddle Drive is located within the Guthrie school district. Search Guthrie real estate on slimber.ccoklahoma.com today.